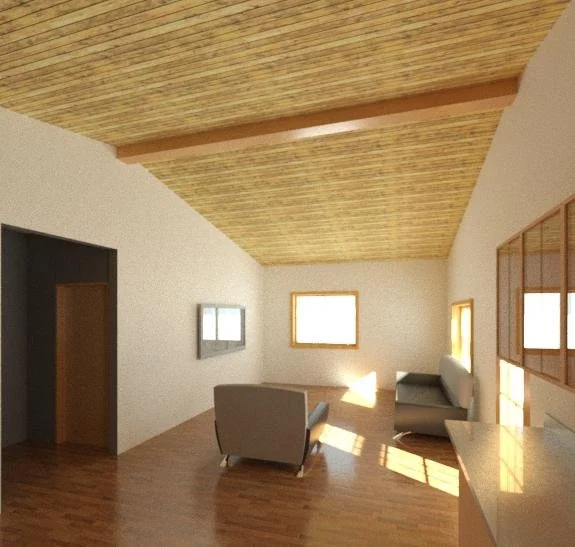
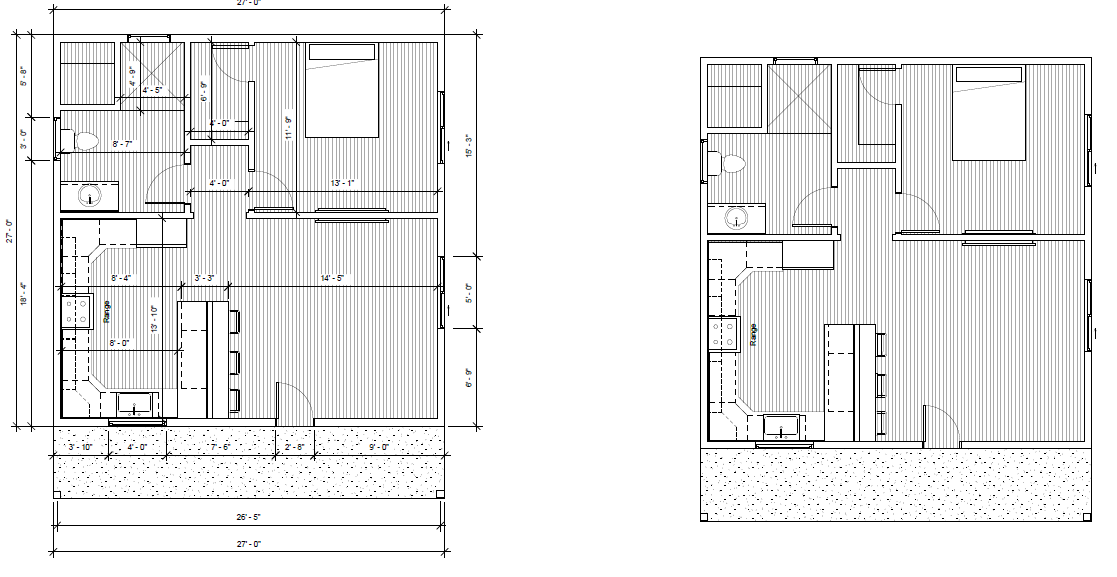
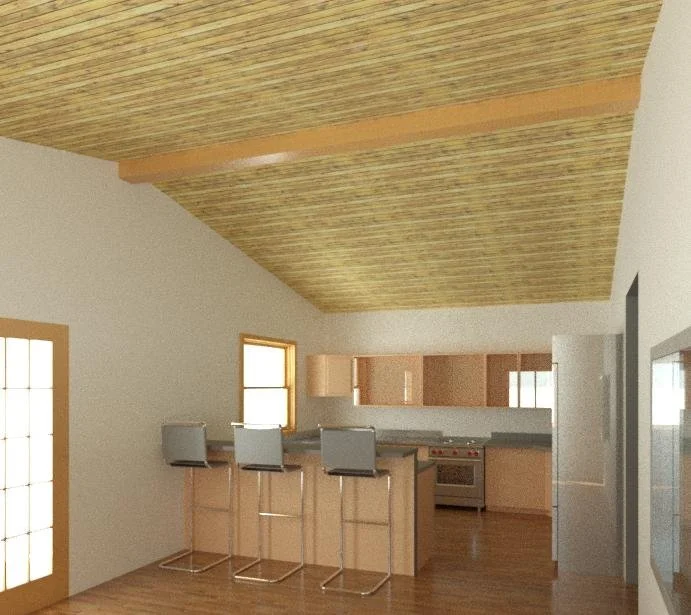
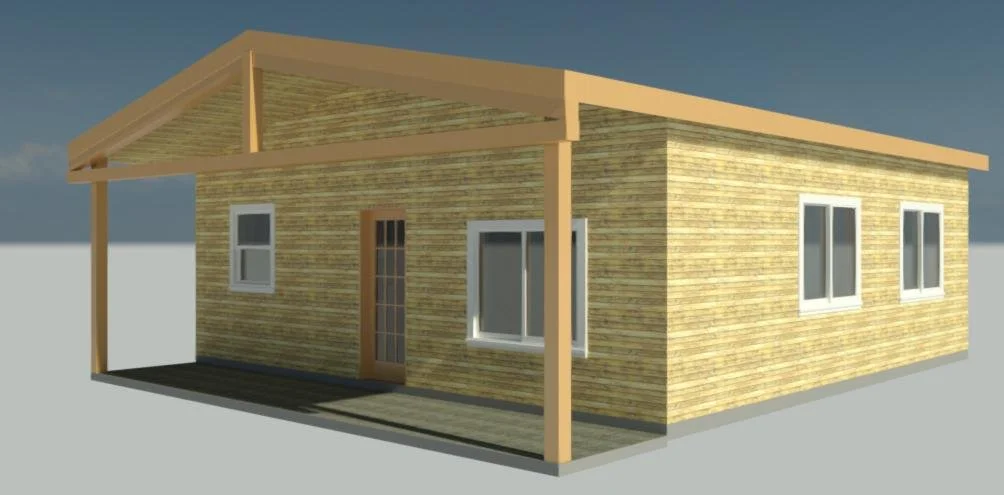
Small Tiny Home
ADU Design and Build is a licensed, bonded team that creates Accessory Dwelling Units (ADUs) across the greater Arizona area. We offer a complete, start-to-finish service, handling everything from design and engineering to permits and construction.
Our goal is to turn unused spaces into valuable, functional parts of a home. Whether it’s for rental income, multigenerational living, or boosting long-term property value, an ADU can make a big difference. These independent living spaces share a property with the main home and can be a detached backyard unit, a garage conversion, or a finished basement. A well-planned ADU can raise property value, offer flexible living options, and bring in steady extra income. Of course, building one can be tricky, with permits, zoning rules, design challenges, budgets, and inspections to navigate.
That’s where our Bower Home Sweet Home Designs ADU Design & Build Team shines, working with a talented network of craftsmen to take care of every detail so clients can relax and watch their vision come to life.